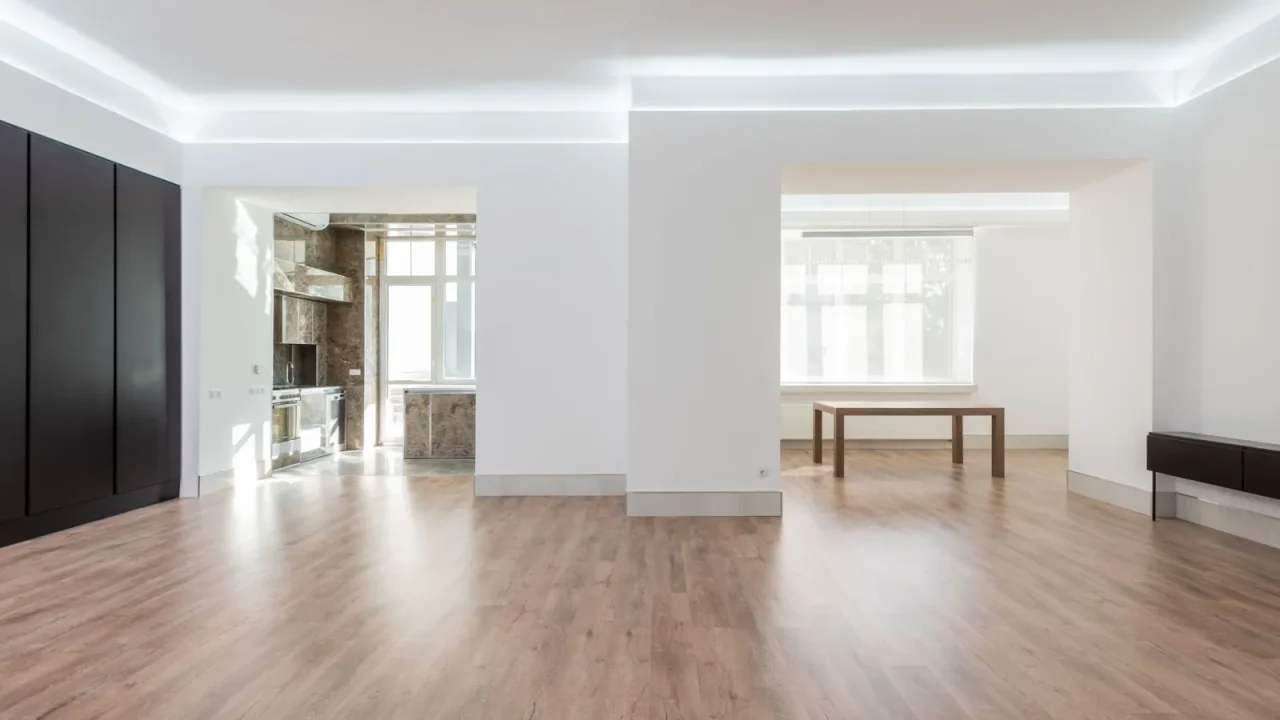
Key takeaways
- An open plan layout removes one of the surfaces a normal room uses to reinforce sound, which is why dialogue and bass both read as weaker even with the same equipment as a closed room.
- Running room calibration from the sofa, not from the kitchen island or the far side of the space, sets the reference the rest of the system builds around.
- Hard surfaces common in open plan kitchens, tile, quartz, and glass, cause flutter echo that a rug, curtains, or upholstered stools noticeably reduce without any setting changes.
- A 3 to 5 dB spread in measured level between the primary seat and a secondary zone like a kitchen island is normal in an open room and not a sign of a broken system.
- When a distant zone still cannot follow dialogue after placement and settings are corrected, a small wireless satellite speaker for that zone usually beats pushing the main soundbar louder.
Eight people, one Saturday evening, a 65 inch TV and soundbar mounted against the half wall that separates the kitchen from the living space. Three people on the sofa hear every line of dialogue cleanly. Three more standing at the kitchen island, about 5 m away with a quartz counter and a stainless extractor hood between them and the screen, keep asking what was just said.
Nobody’s soundbar broke between the sofa and the island. What is happening is an open plan room behaving exactly like an open plan room: no fourth wall to bounce sound back toward the far side, harder surfaces than a closed living room usually has, and a longer throw than the soundbar was ever measured against in a shop.
None of that means the layout is unfixable. It means the fix runs in a specific order, placement first, then calibration, then a couple of physical additions, rather than reaching straight for a return label or a louder volume setting.
What the room is actually working against
A conventional living room has four walls and a ceiling, all of which reflect and reinforce sound back toward the seating. An open plan space is missing at least one of those surfaces, replaced by open air leading into a kitchen or a hallway, so a meaningful share of the sound simply leaves the room instead of reinforcing the listening area.
Hard finishes compound it. Tile and polished concrete floors, quartz counters, and glass splashbacks reflect high frequencies sharply rather than absorbing them, producing a flutter echo, a fast, metallic repeat, that a carpeted, curtained living room rarely has. How carpet, curtains, and sofas change sound covers why soft surfaces matter this much in more depth.
Distance is the third factor. Most soundbars are voiced and measured with a listening position inside about 3.5 to 4.5 m. A kitchen island or a dining table 6 or 7 m back sits well outside that range, and a running extractor fan or fridge compressor at 50 to 60 dB does not help, since it sits closer to the ear than the TV does.
What to gather before you touch a setting
A tape measure or a phone-based laser measure, a roll of painter’s tape to mark test positions on the floor, and either an SPL meter or a phone app are the only tools this actually needs. Using an SPL meter or a phone app walks through picking one that reads consistently enough to trust.
- Tape measure or laser measure
- SPL meter or a calibrated phone app
- Painter’s tape for marking test positions
- A note of the soundbar or receiver’s current sound mode
- The room’s calibration microphone, if the system includes one
It also helps to decide, before starting, which seat in the room actually matters most. In an open plan space that is almost always the sofa, not the kitchen island, and that decision shapes every step that follows. The Consumer Technology Association publishes broader guidance on home audio and video installation that follows the same measure-first approach in rooms of any shape.
Setting your primary listening zone first
Run the system’s automatic room calibration, whether that is a bundled measurement microphone or a phone-based routine, from the sofa specifically, not from the centre of the room and not from the kitchen. Calibrating from a compromise position between two zones tends to under-serve both of them rather than serving either one well.
Run the calibration mic at actual seated ear height, roughly 95 to 115 cm, not resting it on a coffee table. A few centimetres of height difference changes what the microphone reports about the high frequency response reaching the seat.
Once the primary zone is set, treat every later adjustment, tilt, EQ, sound mode, as something layered on top of that reference rather than a replacement for it. Room calibration microphones and whether they actually work goes into how much to trust the automatic result versus adjusting it by ear afterward.
Compensating for the missing fourth wall
With the primary zone calibrated, the next stage addresses what the open side of the room is costing specifically. Raising the dialogue or centre level by 2 to 3 dB relative to effects, usually available as a dialogue enhancement or centre trim setting, recovers speech that would otherwise partly escape into the open kitchen.
Bass behaves differently in an open room too. Without a wall to load against on one side, low frequencies build up less than in a fully enclosed space, so nudging the subwoofer level up slightly, and starting the crossover around 80 Hz rather than lower, often restores the weight a boxed room would provide for free.
Where the layout has a defined secondary seating area, not just a walkway, adding wireless rear speakers to a soundbar setup can genuinely close the gap for that zone, rather than asking the front bar to cover a room it was never going to fill evenly alone.
A recent job in a converted loft made the point clearly. The living and kitchen space ran 6.2 m end to end with no dividing wall, a Sonos Arc mounted below the TV, and a matching Sonos Sub in the near corner. Calibrated only from the sofa, dialogue at the kitchen end measured a full 7 dB below the sofa reading, distinctly worse than the 3 to 5 dB spread that counts as normal.
Raising the centre channel trim by 2 dB, nudging the subwoofer up by 1.5 dB, and adding a pair of Sonos Era 100 speakers as a second wireless zone near the island closed that gap to within about 3 dB, without anyone touching the sofa’s own settings again.
Taming reflections off tile, quartz, and glass
Identify the largest hard, flat surfaces facing the listening area, an island counter, a glass partition, a bare tile floor, since these are doing most of the damage to clarity through flutter echo rather than through any lack of volume.
A single rug under a coffee table, floor to near-ceiling curtains even left mostly open, and upholstered stools instead of metal ones each remove a meaningful share of that reflected high frequency energy. None of it needs to look like a recording studio to work.
| Surface | Effect on sound | Practical fix |
|---|---|---|
| Bare tile or polished concrete floor | Sharp flutter echo, harsh treble | A rug at least 2 by 3 m under the main seating |
| Large glass window or partition | Hard, flat reflection | Curtains or a heavy blind, even partly open |
| Bare kitchen island and stools | Secondary reflections toward the kitchen | Upholstered stools, a runner rug |
Testing the result from every seat in the room
Play a dialogue-heavy scene, something with a quiet conversation rather than an action set piece, and measure at both the sofa and the secondary zone using the SPL meter or app from earlier. A 3 to 5 dB spread between the two positions is normal for an open room and not something to chase down to zero.
If a meter is not available, a simpler test works almost as well: have someone sit in each zone and repeat back a line of dialogue immediately after it plays. Consistent, confident repetition from both spots means the setup is working. Frequent guessing from the far zone means more work remains.
What to do when the far side still cannot hear it
Some open plan rooms are simply too large or too oddly shaped for one soundbar to cover both zones evenly, no matter how well the earlier steps are executed, and that is worth accepting rather than fighting indefinitely with EQ.
Do not fix a quiet secondary zone by pushing the main soundbar’s overall volume higher. That usually overwhelms the primary seat long before it meaningfully helps a kitchen 6 or 7 m away.
A compact wireless satellite speaker for the kitchen zone, linked through the same multi-room system as the main soundbar where the hardware supports it, generally solves the remaining gap for under $200 without disturbing the calibration already done at the sofa. It is a smaller, cheaper fix than most people expect once the rest of the room has been addressed properly.
Questions readers ask about this
An open plan layout is missing at least one reflecting wall, so less sound reinforces the listening area and more simply leaves the room. Raising dialogue or centre level slightly and nudging subwoofer gain up a touch compensates for reinforcement a closed room would otherwise provide for free.
Run any automatic room calibration from the primary seat, typically the sofa, not from a midpoint between the seating and the kitchen. Calibrating from a compromise position tends to under-serve both zones rather than genuinely serving either one.
Yes, within reason. A 3 to 5 dB difference in measured level between a primary seat and a secondary zone 5 or 6 m away is typical in an open layout and does not indicate a fault. Anything larger usually points to a reflecting surface or distance problem worth addressing directly.
Yes, more than most people expect. Tile, quartz, and glass reflect high frequencies sharply, producing a fast flutter echo that a single large rug and floor length curtains measurably reduce, even left partly open, without touching a single sound setting.
Usually not as the first move. Correct placement, calibration from the primary seat, and basic soft furnishing changes solve most open plan complaints for little or no money. A wireless satellite speaker for a genuinely distant secondary zone is typically a better next step than a larger, louder main unit.

About the author
Rahul Gupta
Rahul Gupta has spent nearly a decade quietly wiring living rooms, testing soundbars in every awkward apartment layout imaginable, and untangling the kind of HDMI handshake problems that make people give up on Atmos altogether. He writes here about what actually works when you get the boxes home—not what the spec sheet promises. If a piece of gear on this site earns a recommendation, it earned it in a real room with real furniture, not a lab.